223 N WaterHistoric Third Ward
223 N. Water Street · Milwaukee, WI 53202

George Ziegler
Candy Building

Now Leasing Office Suites — Featuring Cream City Brick, Exposed Timber, Right on the Riverwalk in Milwaukee's Historic Third Ward.

Availability

Five Floors of Water Street
and Riverwalk Frontage

Lit windows are currently available. Adjoining suites can be combined for full floor access, with direct in-suite elevator entry.

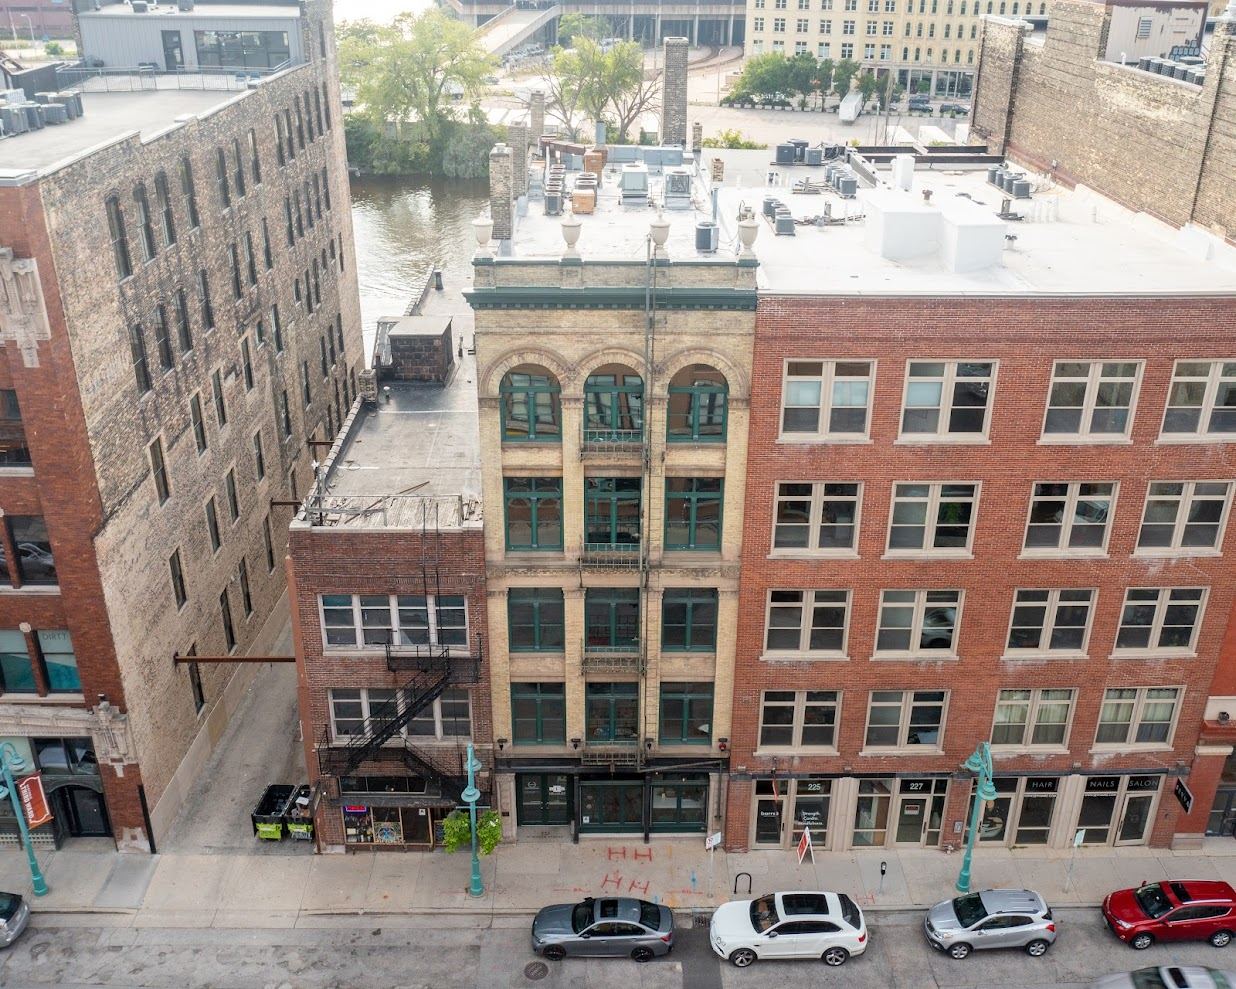
223 N. Water Street front elevation with tenant locations A drawing of the building's Water Street facade, five storeys of Cream City brick with green window sashes and three arched windows on the top floor. Each floor is labelled with its tenant or its availability. Lit windows mark available suites. Water Street side River side · behind Suite 500 · Leased Sandstone Group Food Service Supply Suite 400 · Available Two meeting rooms 1,500 SF · $14.00 NNN Suite 450 · Leased Lori Lins Ltd Talent agency Suite 300 · Leased Empower Yoga Studio Suite 350 · Leased Giraffe Casting Commercial Talent Casting Suite 200 · Available Four offices + conference 1,500 SF · $14.00 NNN Suite 250 · Available Two offices + river view 1,500 SF · $14.00 NNN Ground floor · Leased Saffron Modern Indian Restaurant
Lit windows — available Leased Dashed leaders mark river-side suites, behind the facade
223 N. Water Street front elevation A drawing of the Water Street facade: five storeys of Cream City brick with green window sashes and three arched windows on the top floor. Lit windows mark floors with suites available. Details for each suite are listed below. 05 04 Open 03 02 Open 01

Lit windows are available — details below

Available now Leased
Suite 200 · Second floor

Four offices, a conference
room on Water Street.

Available now
Size
1,500 SF
Private offices
Four
Conference
Street facing
Rate
$14.00 / SFtriple net

A move-in ready floor plan for a team of six to twelve. Four private offices open off a central corridor, with a conference room at the Water Street end where three tall double-hung windows line the brick and the original maple runs unbroken underfoot.

The kitchen is finished and plumbed — sink, full cabinet run, counter space for a fridge and microwave. Exposed Cream City brick on the exterior walls, original timber joists overhead, and enough open area at the front for reception or a shared work table.

  • Four private offices
  • Street-facing conference room
  • Finished kitchen with sink
  • Original maple flooring
  • Exposed Cream City brick
  • Exposed timber ceiling
  • Elevator and stair access
  • Operable double-hung windows
Corner of Suite 200 with exposed Cream City brick walls, original maple floor, and tall dark-framed windows looking onto Water Street.
The Water Street corner — three window bays, brick on two walls.
Open area of Suite 200 with brick wall, timber ceiling and a row of windows facing Water Street. Central corridor in Suite 200 lined with private office doors, timber ceiling overhead and daylight at the far end. Suite 200 kitchen with wood cabinetry, sink, under-counter refrigerator and exposed brick wall. Suite 200 entry with exposed timber ceiling, pendant lighting and the door through to the elevator lobby.
Suite 250 · Second floor

The river side of
the second floor.

Available now
Size
1,500 SF
Private offices
Two
Meeting room
Long room
Rate
$14.00 / SFtriple net

The one with the view. Suite 250 faces the Milwaukee River across a run of tall double-hung windows set between Cream City brick piers — west-facing, so the light comes across the water all afternoon, with boat traffic on the river through the summer.

Two private offices, one of them the glass-walled corner at the river end — a frameless enclosure that takes the best light in the suite without blocking a single window. Beside it, a pair of doors opens straight onto the river-facing landing. The long meeting room runs along the brick wall at the interior end, where an original arched opening has been left exposed in the masonry.

Or take the whole floor. Suites 200 and 250 combine into one 3,000 SF tenancy running the full depth of the building — Water Street windows at one end, river at the other. It's the largest contiguous space available at 223.

  • River-facing windows
  • Two private offices
  • Long meeting room
  • Glass-walled corner office
  • Doors to river landing
  • Original arched brick alcove
  • Exposed Cream City brick
  • Combines with Suite 200
Ask about the full floor
Glass-walled corner office in Suite 250 with exposed Cream City brick, timber ceiling and tall windows, beside doors opening onto a river-facing landing.
The glass-walled office at the river end — enclosed without losing a window.
Long open area in Suite 250 with a full-height Cream City brick wall, exposed timber joists and a door to the river landing at the far end. Meeting room in Suite 250 with a long table against the brick wall and an original arched opening exposed in the masonry. Tall river-facing windows in Suite 250 set between Cream City brick piers, looking across the Milwaukee River toward downtown.
Wide view of Suite 250's open area with brick on one side, private office doors on the other and daylight from the river end. Corridor in Suite 250 with original maple flooring running toward the river-facing doors.
Suite 400 · Fourth floor

Built out, high up,
facing Water Street.

Available now
Size
1,500 SF
Meeting rooms
Two
Private bathroom
In suite
Rate
$14.00 / SFtriple net

The most finished space in the building, and the highest one available. Suite 400 sits four floors above Water Street, which puts the windows level with the cornices of the buildings across the road — you look at brickwork and sky rather than at traffic.

Two meeting rooms face the street, glazed in wood-framed partitions so the daylight carries through to the open floor behind them. The rest is open plan against a long run of Cream City brick, with a kitchenette and a private bathroom inside the suite. Nothing here needs building out.

  • Two Water Street meeting rooms
  • Private bathroom in suite
  • Kitchenette
  • Open plan work area
  • Glazed interior partitions
  • Exposed Cream City brick
  • Exposed timber ceiling
  • Move-in ready
Suite 400 looking toward two glazed meeting rooms framed in wood, with exposed brick and timber ceiling in the open area beyond.
Two meeting rooms on the street side, glazed so the light carries through.
Open work area in Suite 400 with a long Cream City brick wall, timber ceiling and workstations. Meeting room in Suite 400 with brick walls, a whiteboard and a tall window looking across Water Street. Street-facing meeting room in Suite 400 with a wall-mounted display and two tall windows between brick piers.
Wide view of Suite 400's open floor with brick wall, timber ceiling and daylight from the Water Street windows. Kitchenette in Suite 400 with sink, microwave, under-counter refrigerator and a mug rack against exposed brick.

The Building

Wisconsin's First
Marshmallow

In 1890 the George Ziegler Company hired H.P. Schnetzky to design a headquarters for its confectionery works. Mint lozenges, gum drops, rock candy, chocolate cream drops — and in 1894, the first marshmallows produced in Wisconsin. The building went up in Cream City brick with heavy timber framing, because that is what a candy factory needed: cool masonry, wide open floors, and daylight from both sides.

Archival black and white photograph of 223 N. Water Street showing the arched upper windows and storefronts before renovation.
223 N. Water Street before the 2001 renovation. The arched fifth-floor windows and the iron fire escape are still there today.

The factory later became Miller-Armstrong Costume Service, which held the building until 2001. The renovation that followed did the sensible thing: it left the bones alone. Brick was cleaned, not covered. Joists stayed exposed. The maple floors were kept where they could be.

What that leaves is an office building that does not look like an office building. Tenants get twelve-foot ceilings and operable windows on two exposures.

The property is listed on the National Register of Historic Places as part of the Historic Third Ward district.

Cream City brick

The pale yellow brick Milwaukee was named for, fired from local clay. Exposed on the exterior walls of every suite — not a veneer, the actual structure.
Heavy timber

Original joists and beams left open overhead. The ceilings read as a working floor rather than a dropped grid, and the height comes with them.

Fiber internet

Fiber service to the building, so a five-person studio or a team pushing large files upstairs isn't fighting the 1890 part of the address.

Elevator served

All five floors reached by elevator, with stair access at both ends. Deliveries, gear and clients all get upstairs without a conversation about it.

Location

Water Street
front. River back.

223 sits mid-block in the Historic Third Ward with two frontages. Water Street brings the foot traffic, the storefronts and the parking. The Milwaukee River and the Riverwalk are directly behind the building — docks, kayaks and a walkable path that runs from the Third Ward up through downtown.

Dozens of kayaks and pontoon boats on the Milwaukee River in front of the Third Ward's brick riverfront on a summer afternoon.
Summer on the Milwaukee River behind the building. The Riverwalk runs continuously from the Third Ward north through downtown.
View from the building's rear fire escape down the Milwaukee Riverwalk toward downtown Milwaukee.
The Riverwalk, from the building's river elevation.
Aerial view of the Milwaukee River curving past the Third Ward with boats moored along the Riverwalk and the downtown skyline behind.
The river bends past the building toward downtown.
223 N. Water Street from across the street, showing the arched windows and the neighboring brick buildings.
The Water Street elevation, mid-block.
Wide view of the Third Ward riverfront with the Milwaukee skyline behind and boats docked along the Riverwalk.
The Third Ward riverfront, with downtown behind it.
The neighbourhood

Streetcar at the corner,
Amtrak across the river.

Public Market
3 minon foot
The Hop
2 minThird Ward stop
Nearest garage
3 minChicago St
Kimpton Journeyman
3 minfor visiting clients
I-794 on-ramp
5 minby car

Parking is not included with a lease. Several public structures within a few minutes' walk offer monthly rates — the Chicago Street and Milwaukee Street garages are the closest, both marked on the map above.

In the building

Who you'd
share it with.

A casting studio, a talent agency, a yoga studio, a foodservice group and a restaurant on the ground floor. A mix of creatives and professionals, and world-class food.

Schedule a tour

Come and see
for yourself.

Tell us how much room you'd need, and when you'd want to be in. We'll walk you through our openings, so you can picture life in the Third Ward.